- PRODUCT CENTER -
Leave A Message
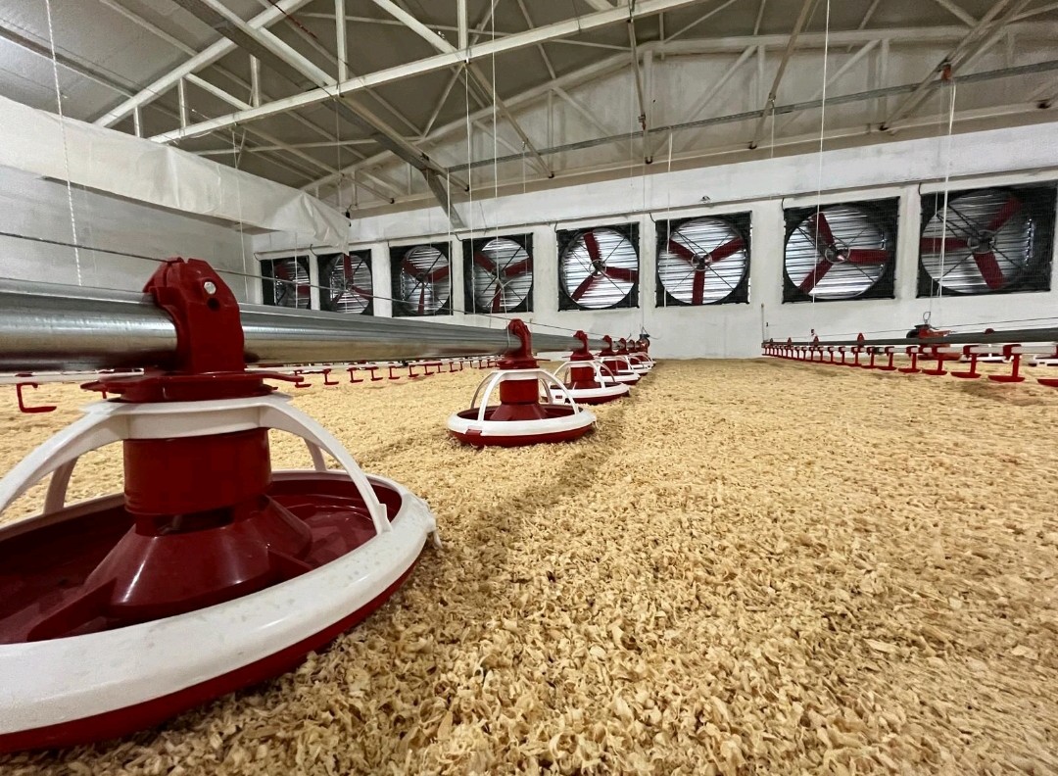
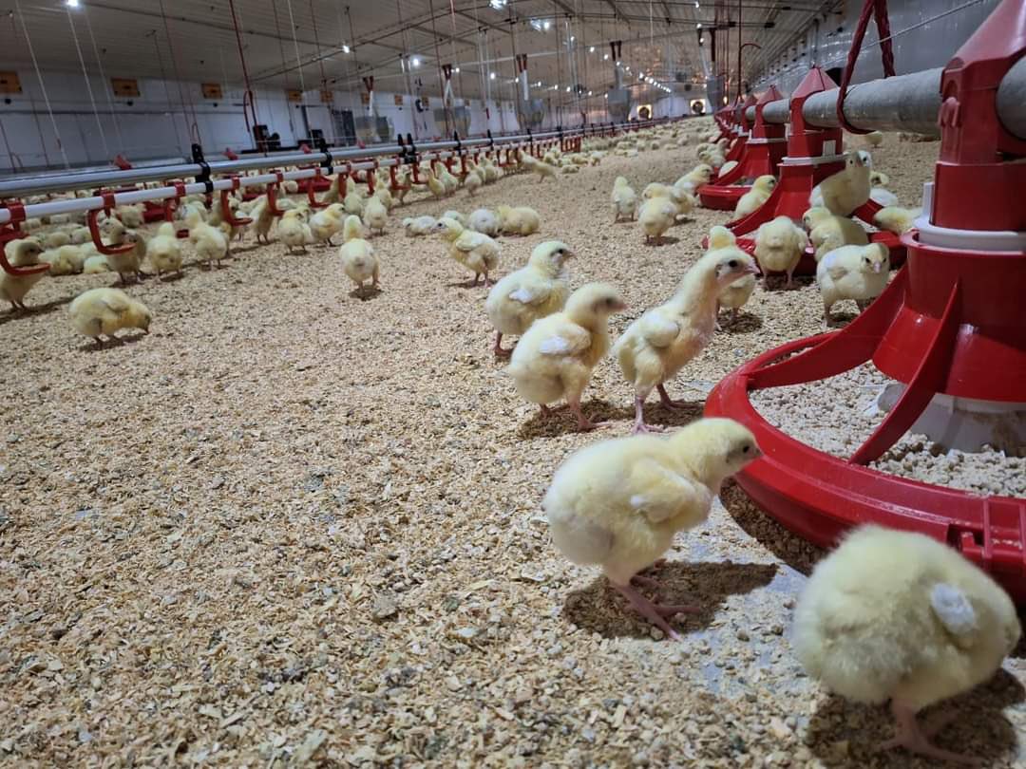
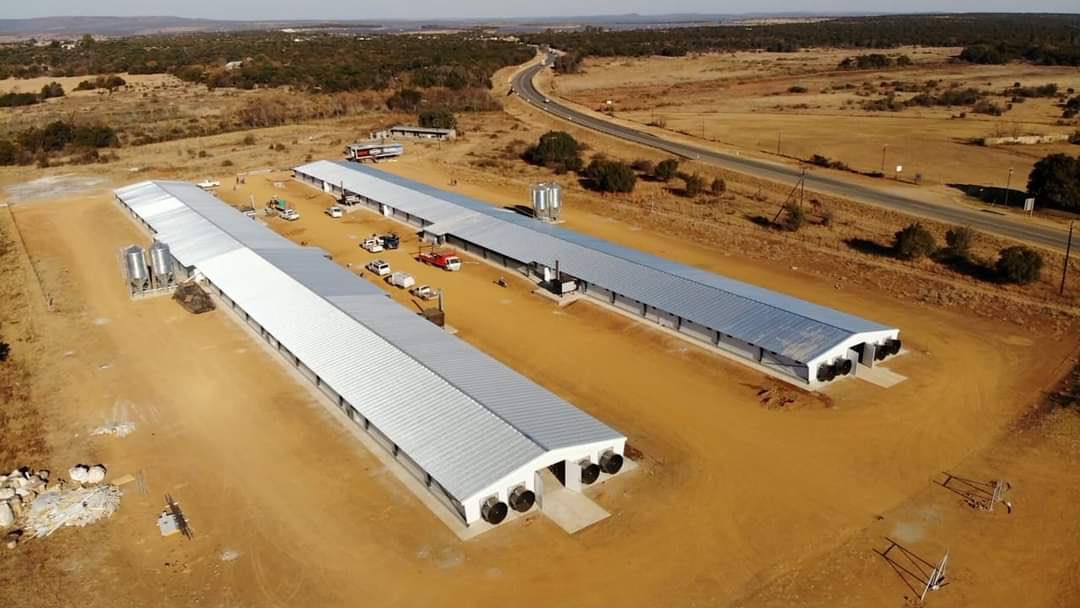
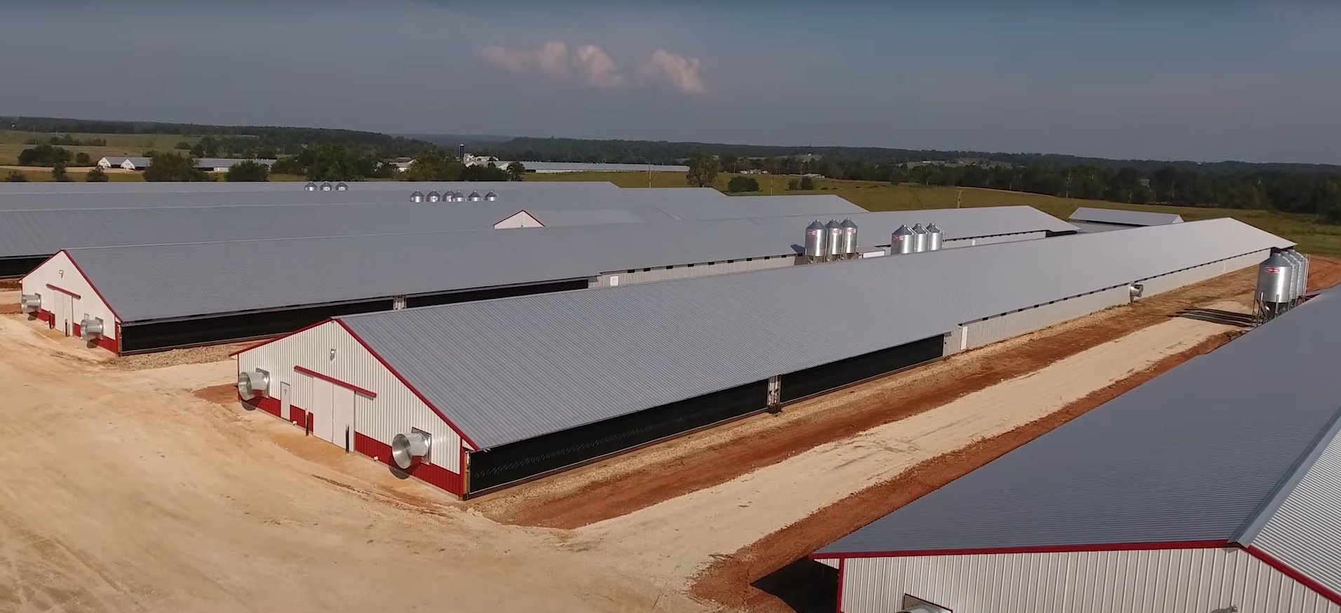
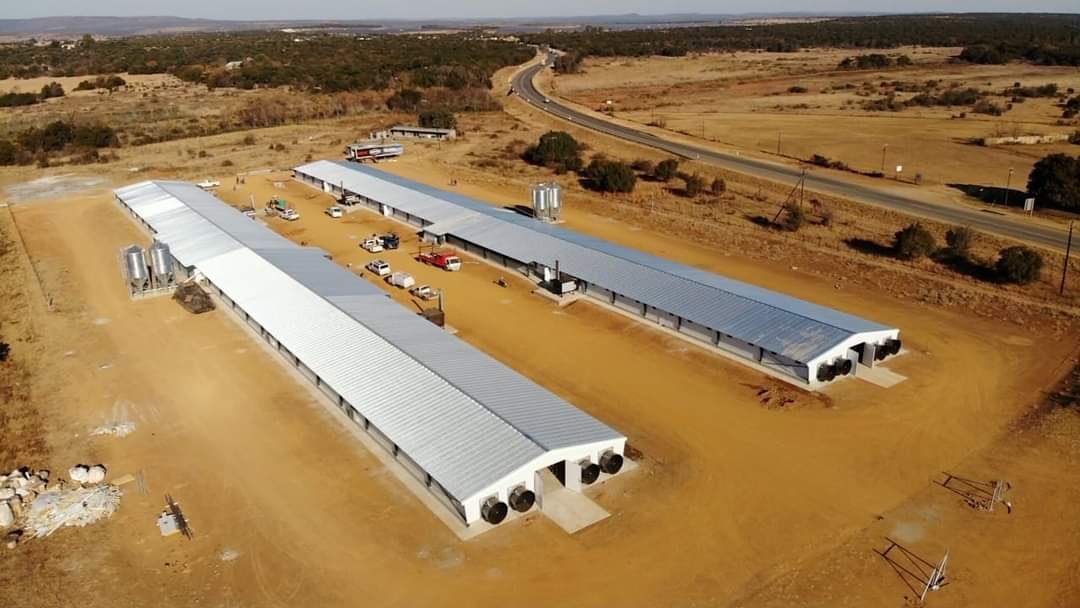
Steel Structure Chicken Coop: Brooding House/Growing House/Laying Hen House/Broiler House
This guide explores the design, advantages, construction process, environmental controls, and cost considerations of steel poultry houses, providing a detailed overview for farmers and investors.
Product Parameters
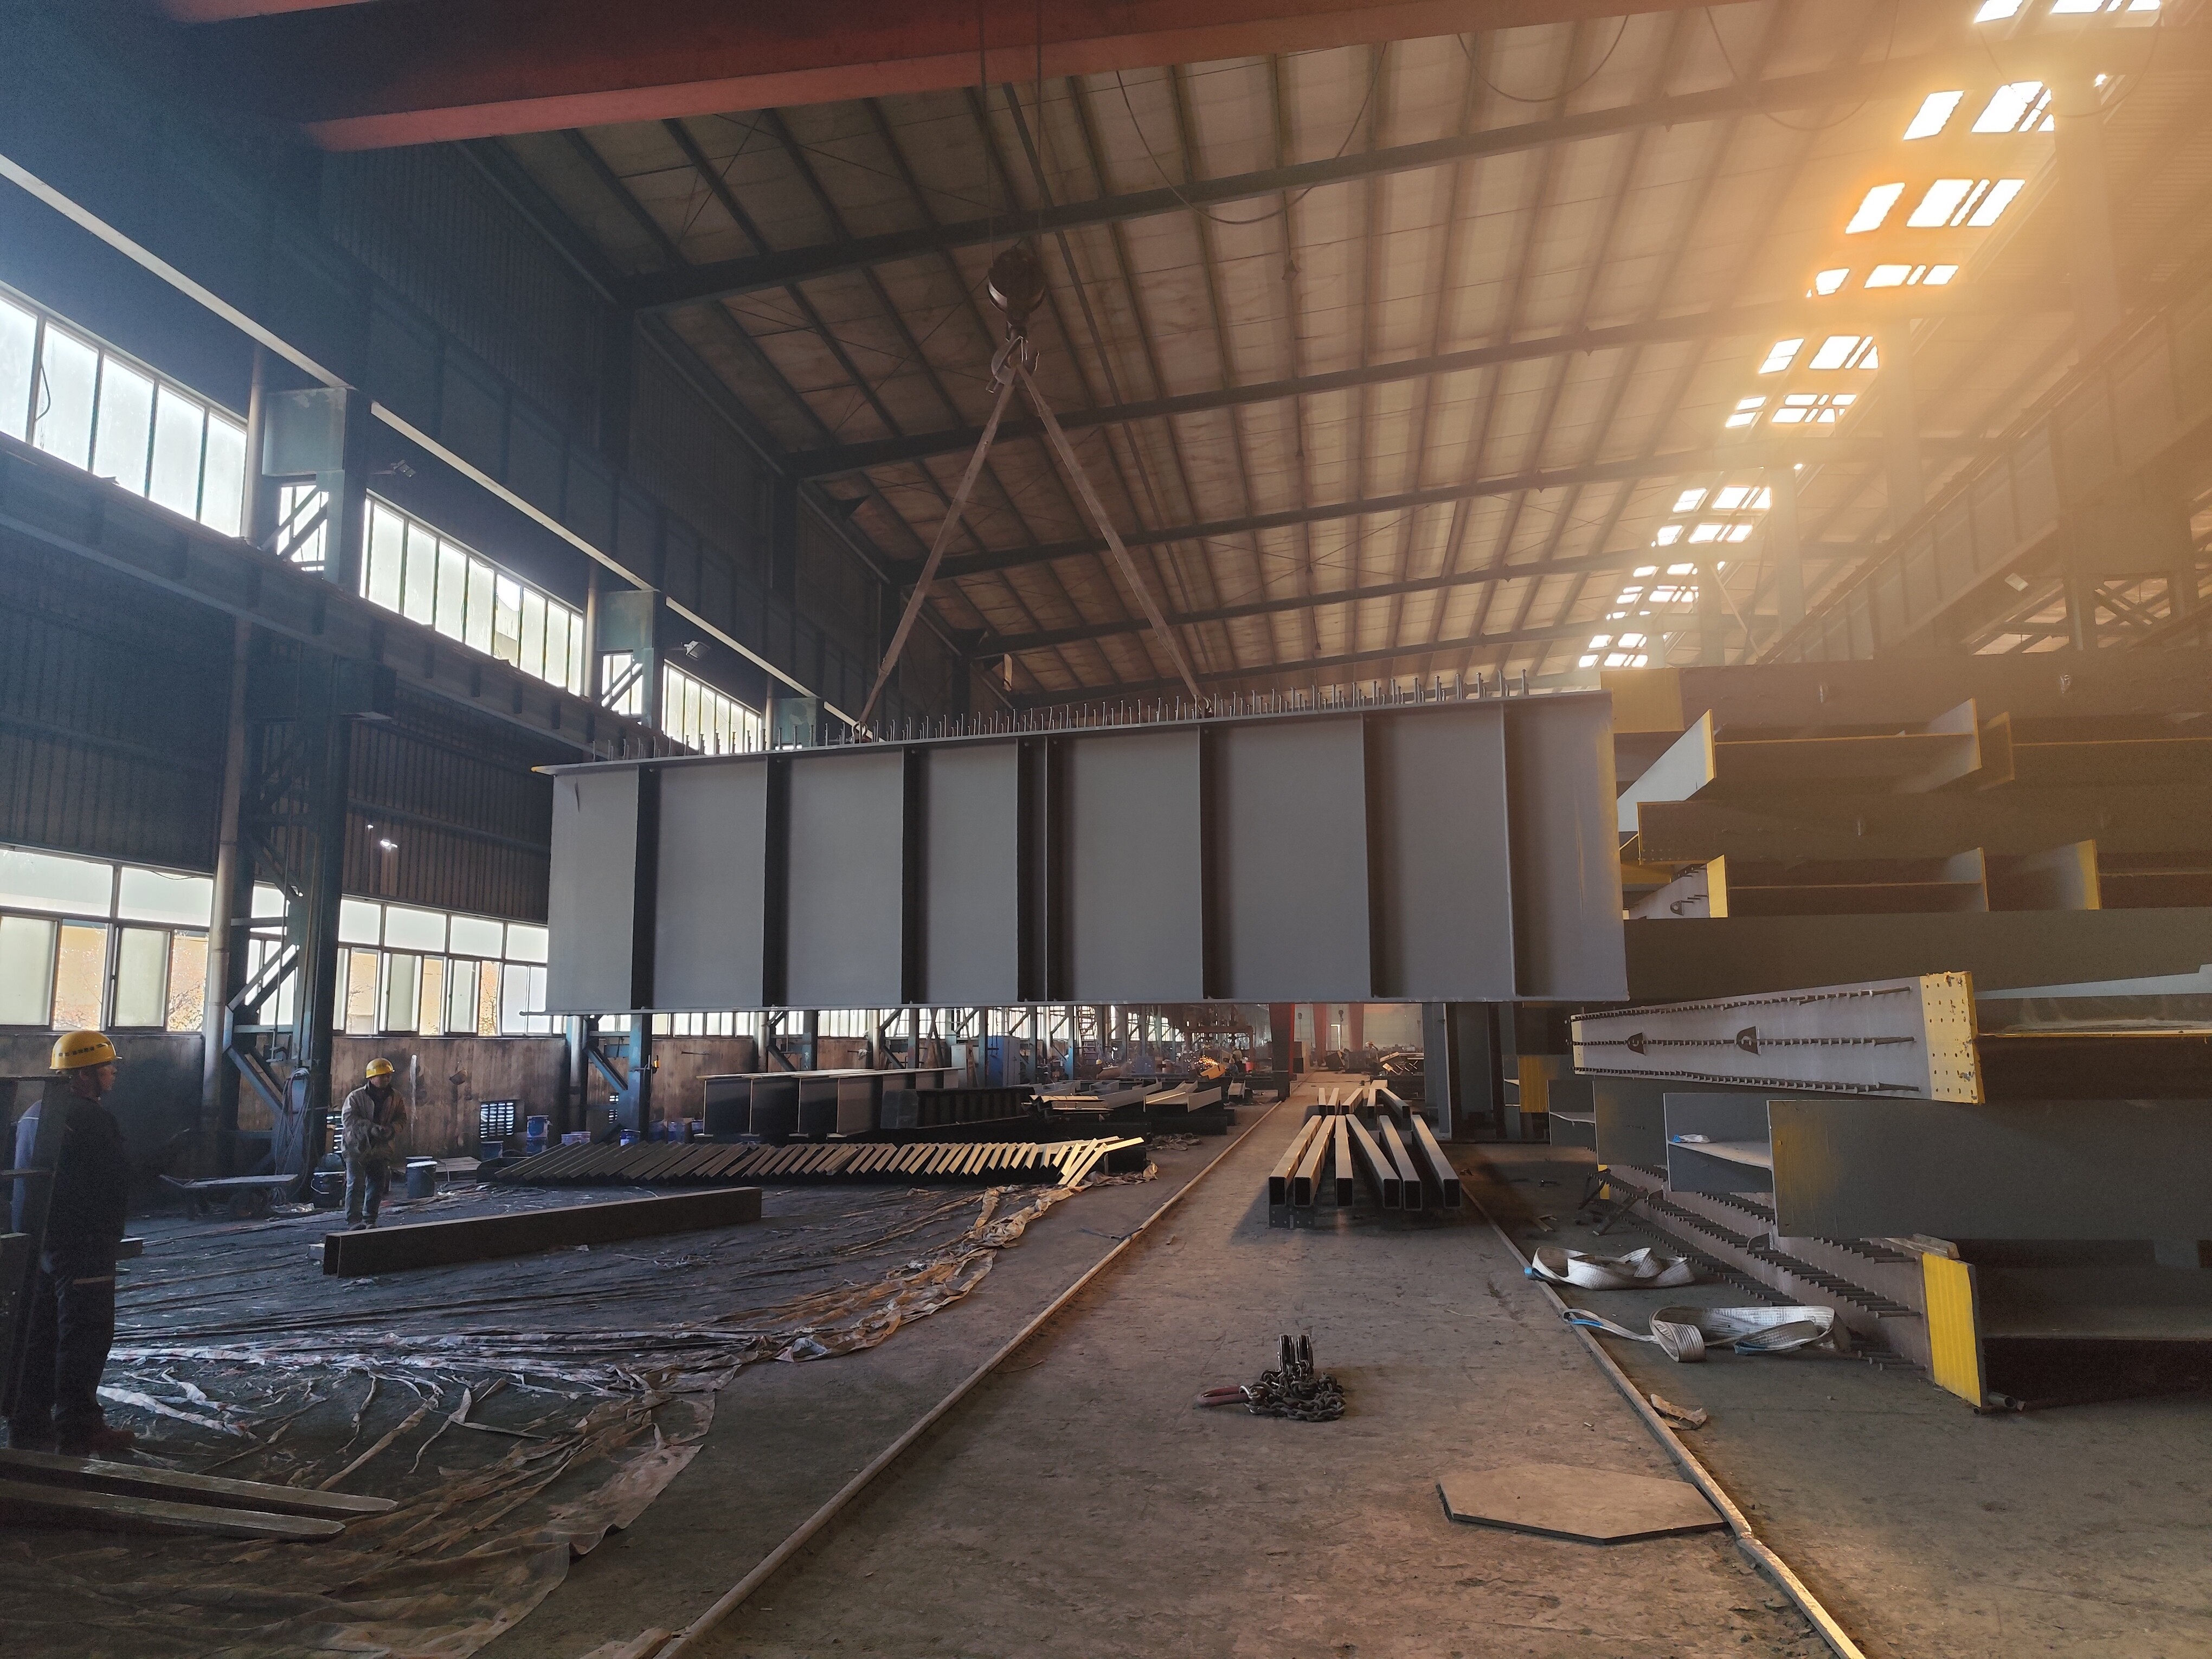
Compared with traditional concrete buildings, all components of a steel-structured chicken coop are prefabricated in the factory, requiring only simple assembly on-site.
Therefore, it has good structural performance, a short construction period, and strong wind resistance.
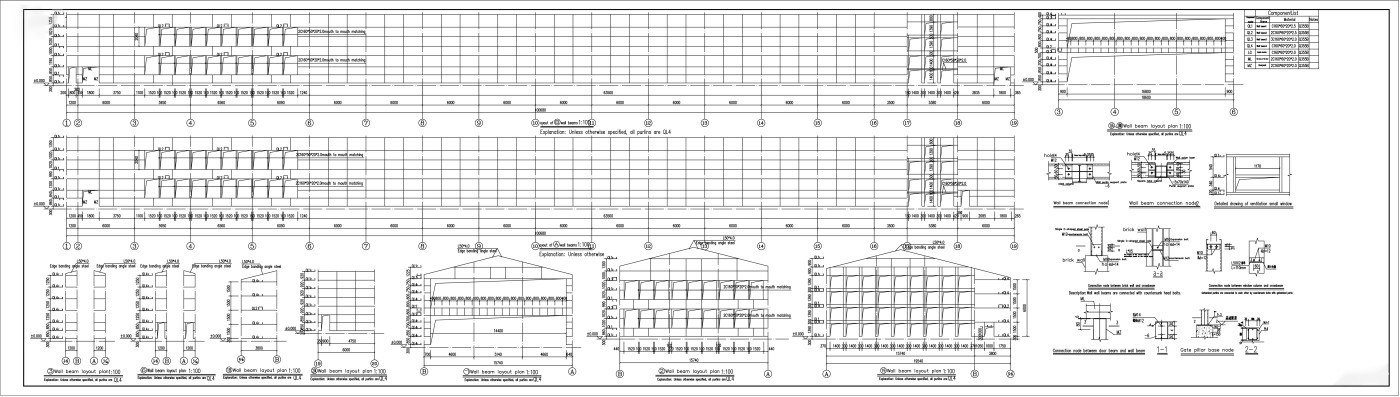
The on-site construction period is short, and there is basically no wet work, producing no dust or wastewater pollution to the environment.
Steel structures are detachable, convenient for factory relocation, and steel materials can be recycled, making it more energy-efficient and environmentally friendly.
Compared with concrete factories of the same scale, steel structure factories have smaller structural components and relatively larger building areas.
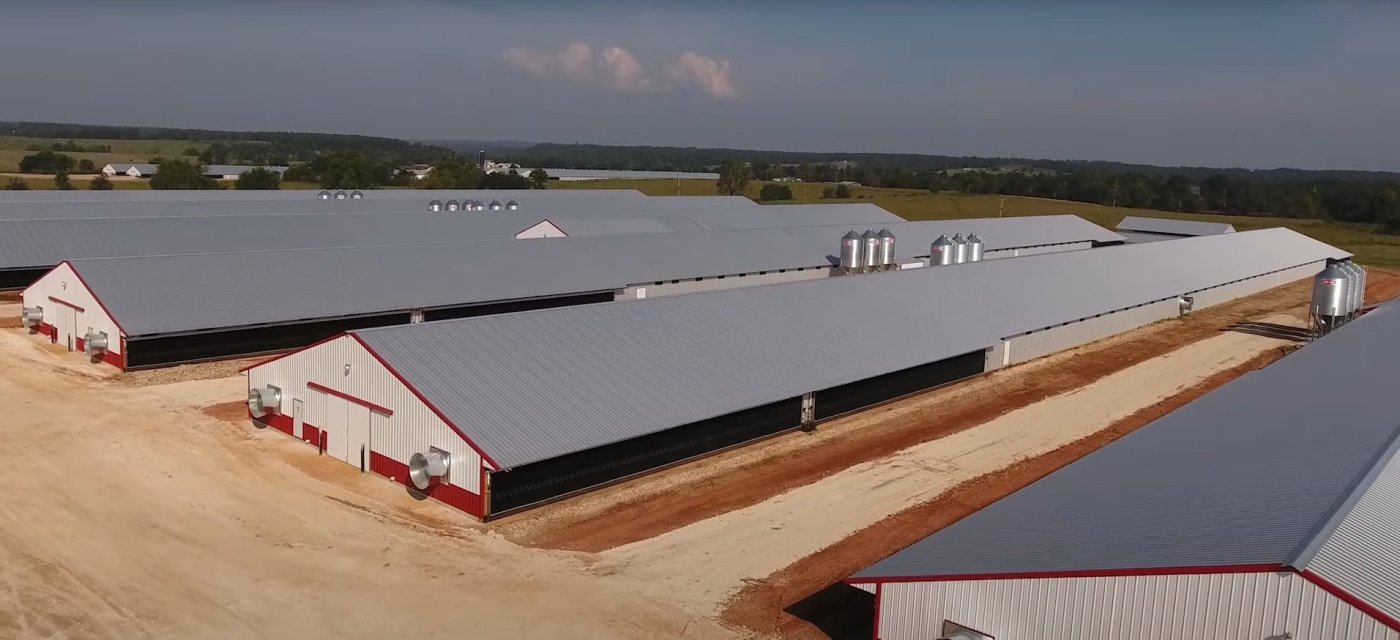
Size of the Chicken Coop
The size of the chicken coop depends on the breeding scale and density.
Generally, for broiler chickens, the breeding density from chicks to adult chickens can be 3-4 birds per square meter.
If your breeding scale is 5,000 birds per coop, the usable area of the chicken coop would be more than one thousand square meters.
Selection of Building Materials
The building materials required for a broiler chicken coop can generally be divided into the following aspects:
* Chicken coop framework
* Chicken coop roof/walls
* Chicken coop floor
* Chicken coop doors and windows
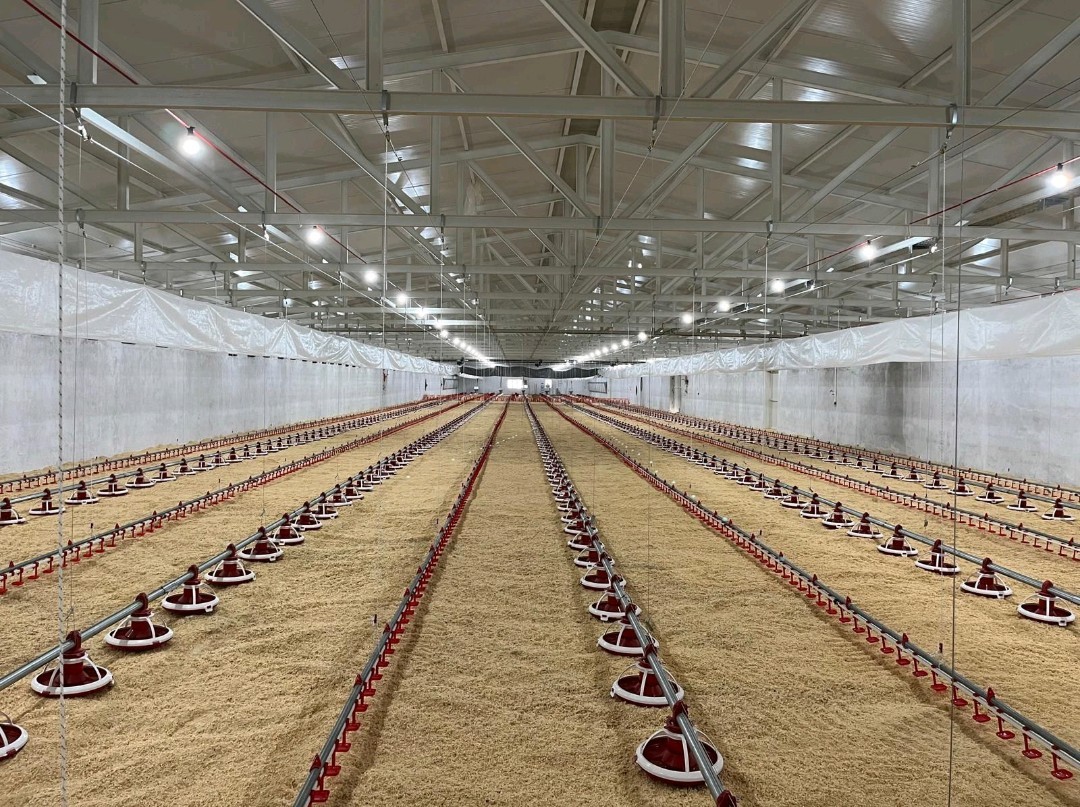
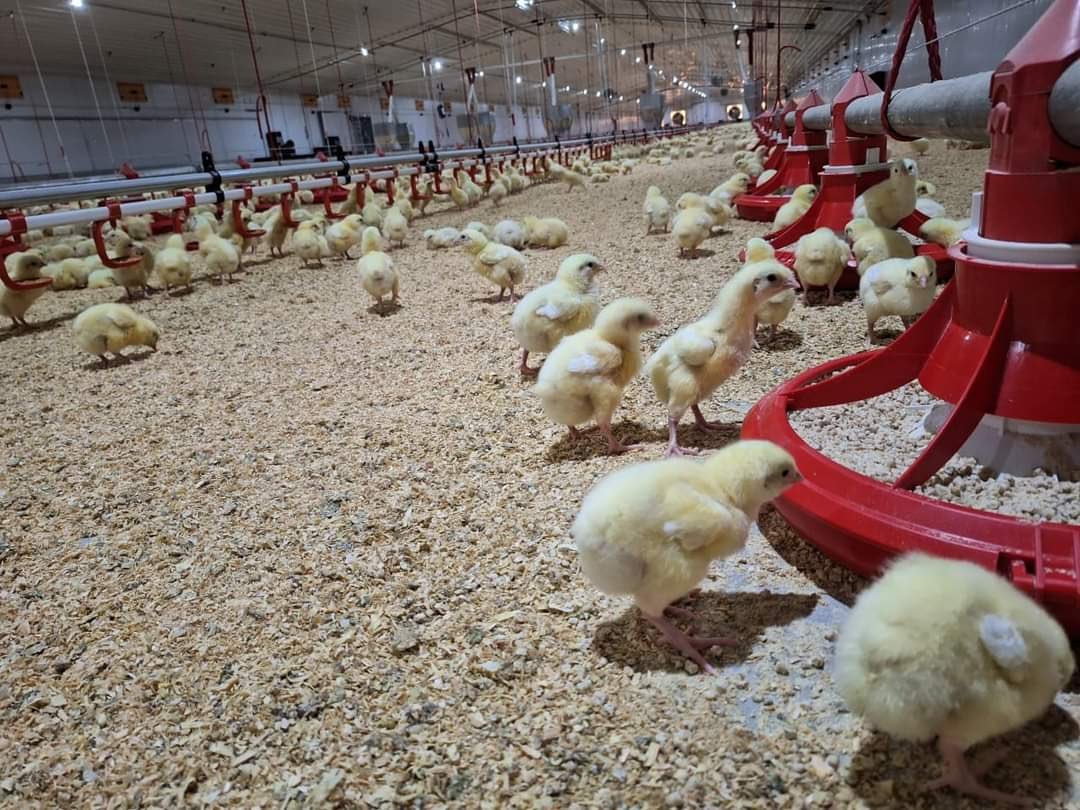
Chicken Coop Framework (Light Steel Structure)
The chicken coop uses galvanized square tubes or round tubes for the frame, with the steel pipes fixed to the ground as support columns.
The spacing between each steel pipe is approximately 3-5 meters.
The roof is also supported by steel pipes, forming a gable shape or a round roof, depending on the specific conditions.
This model is easy to install, relatively sturdy, and convenient for disassembly.
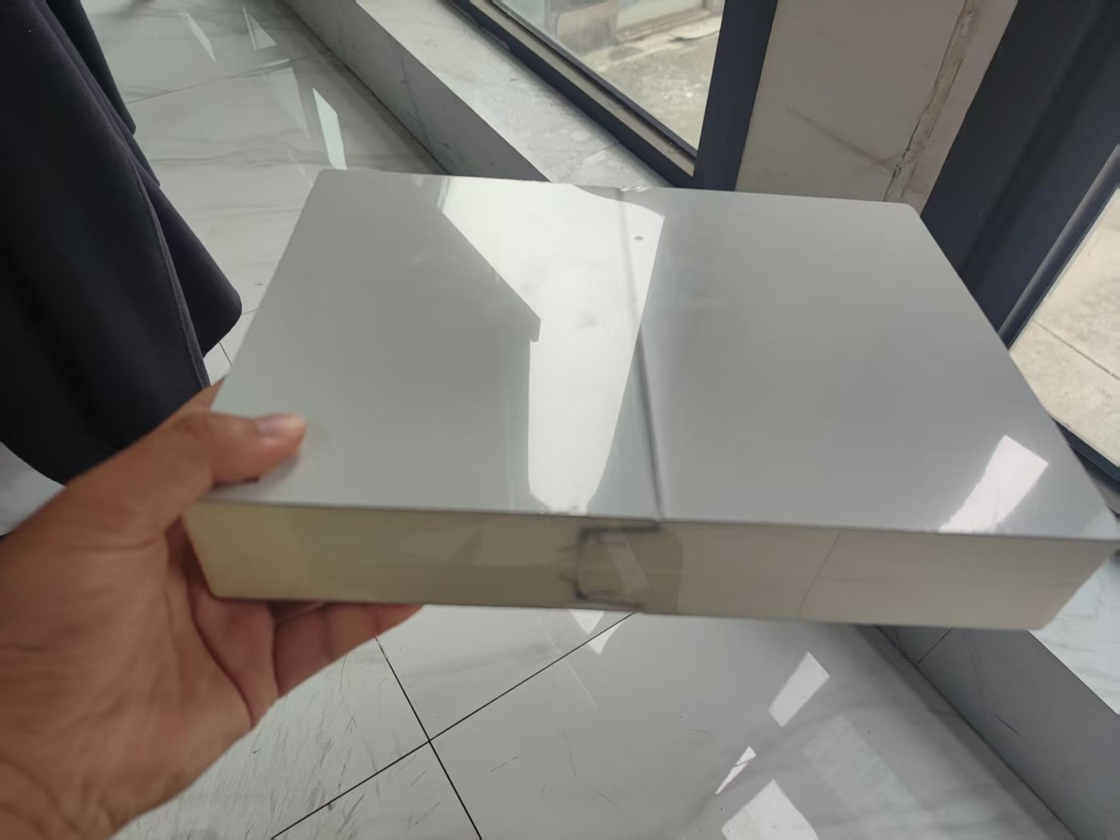
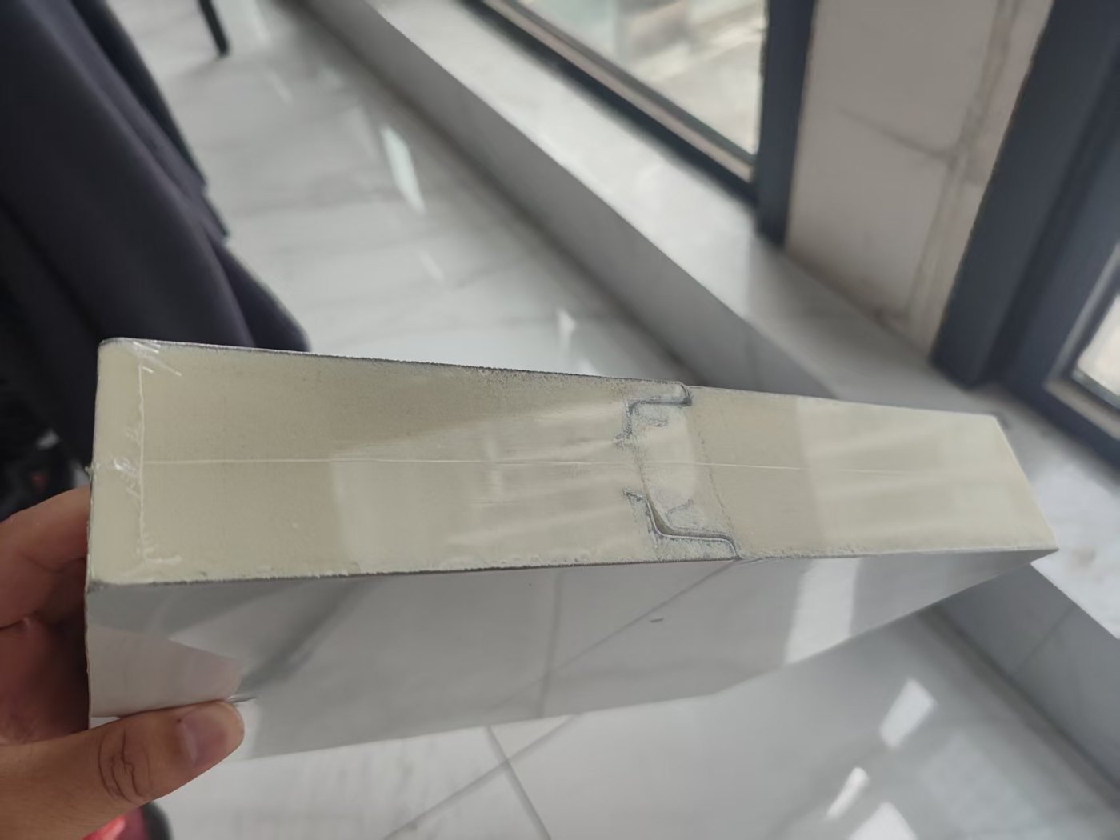
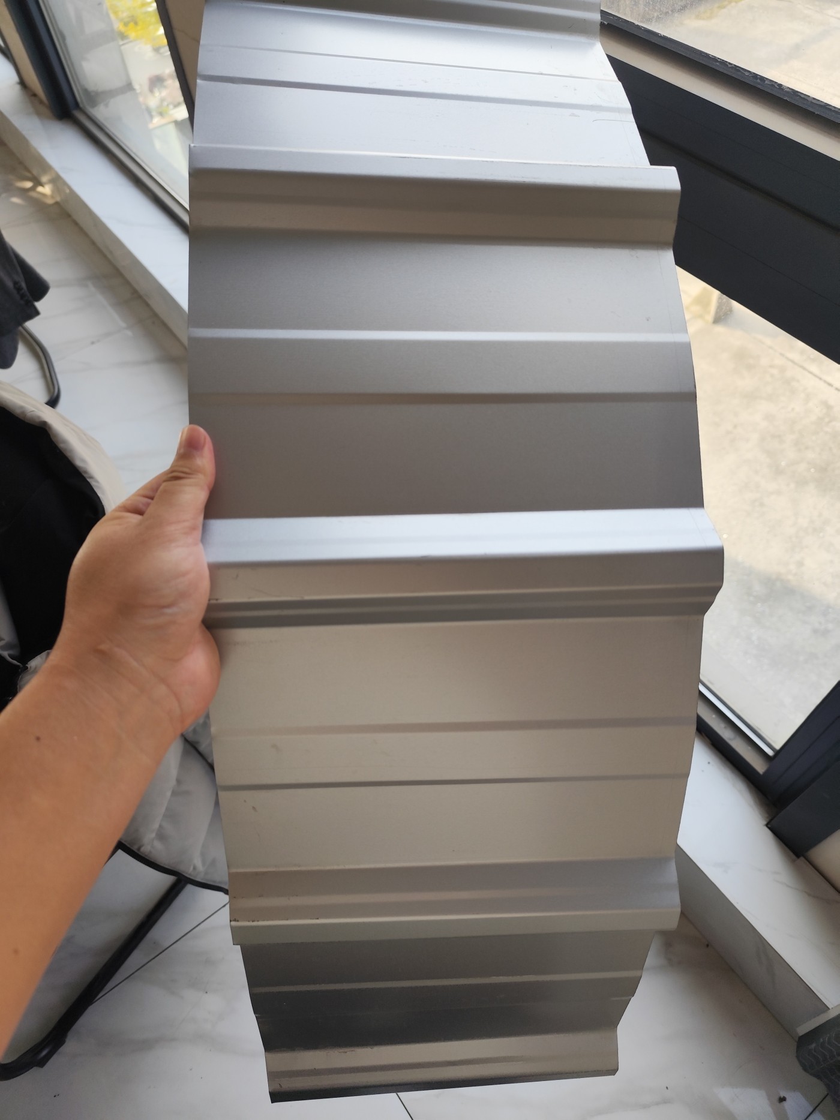
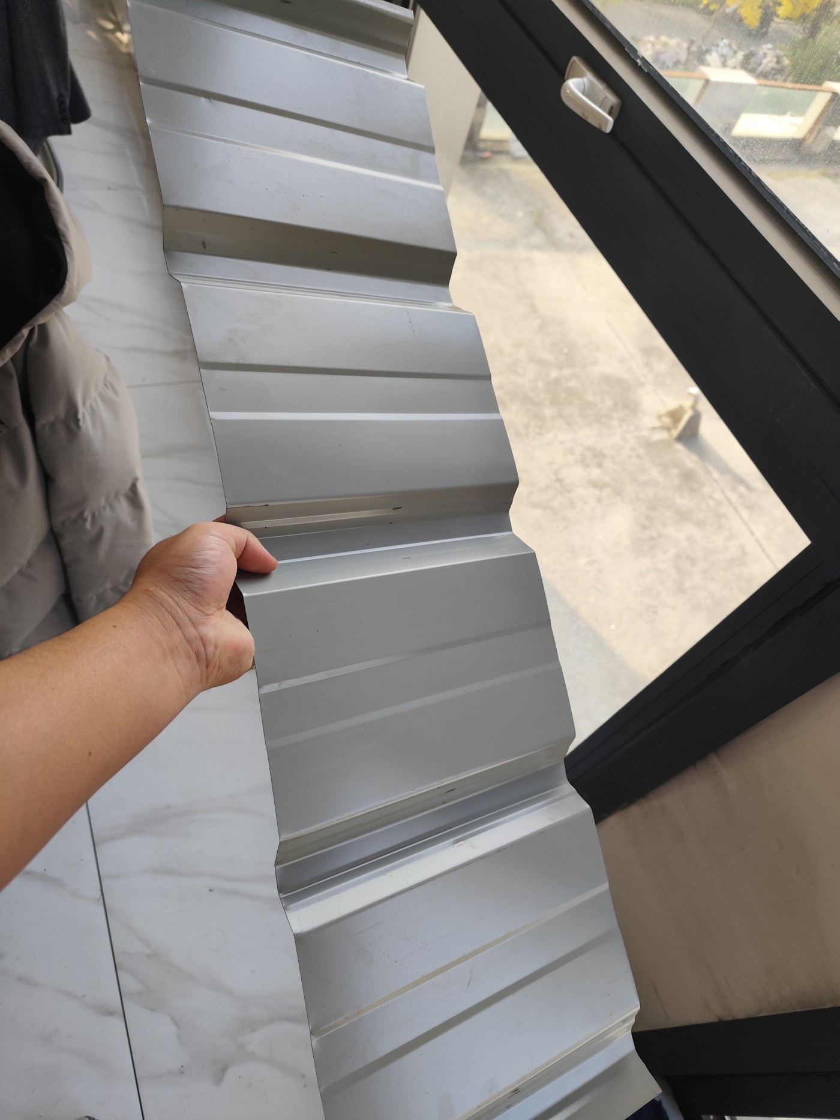
Chicken Coop Roof / Walls (Color Steel Sheets / Composite Panels)
The roof and wall materials of the chicken coop commonly use color steel sheets or composite panels.
The thickness of color steel sheets is 0.3mm-0.6mm.
The thickness of composite panels can be chosen between 50mm-200mm.
Chicken coops built using color steel sheets and composite panels are aesthetically pleasing, convenient, safe, and reusable.
Chicken Coop Floor (Soil, Cement, Flooring, etc.)
The floor requirements for the chicken coop are not strict. Any flat land without weeds and without a history of diseases can be used.
Chicken Coop Doors and Windows (Skylights, Side Windows)
The chicken coop should have a tightly sealed door, with skylights or side windows. A ventilation window should be built on the roof every 3-5 meters for ventilation and air exchange.
Packaging and Transportation
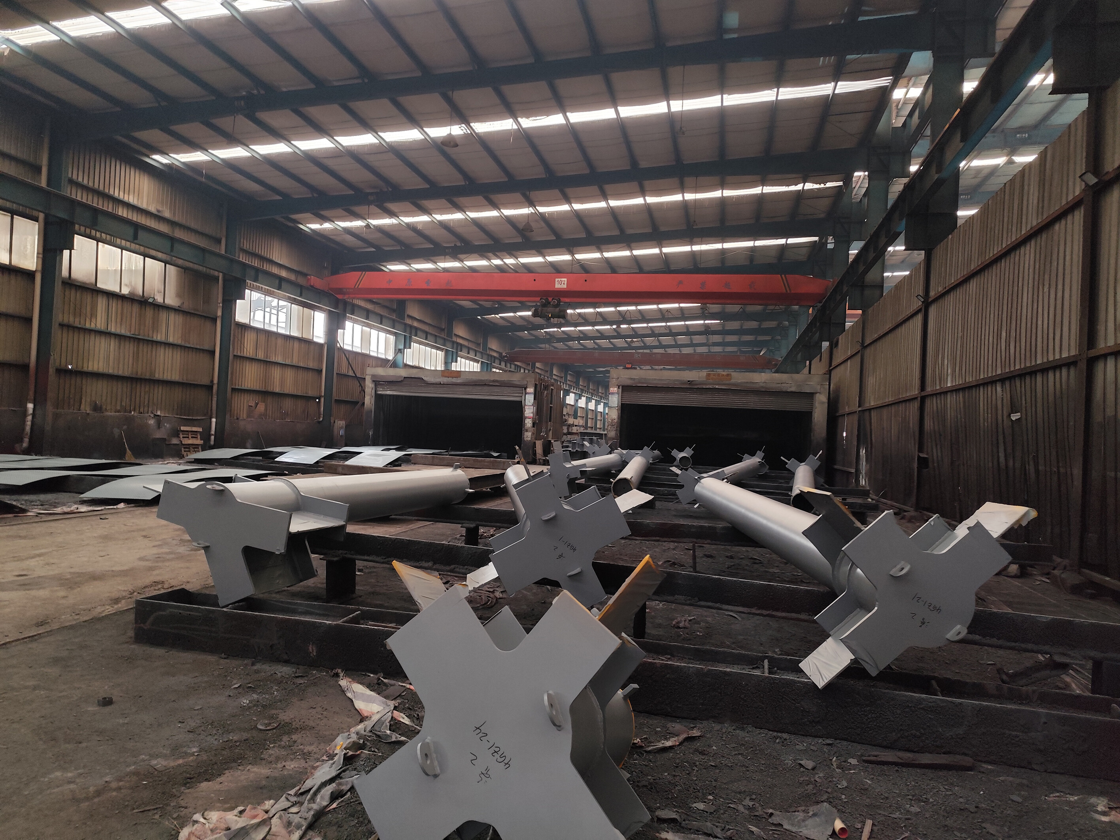
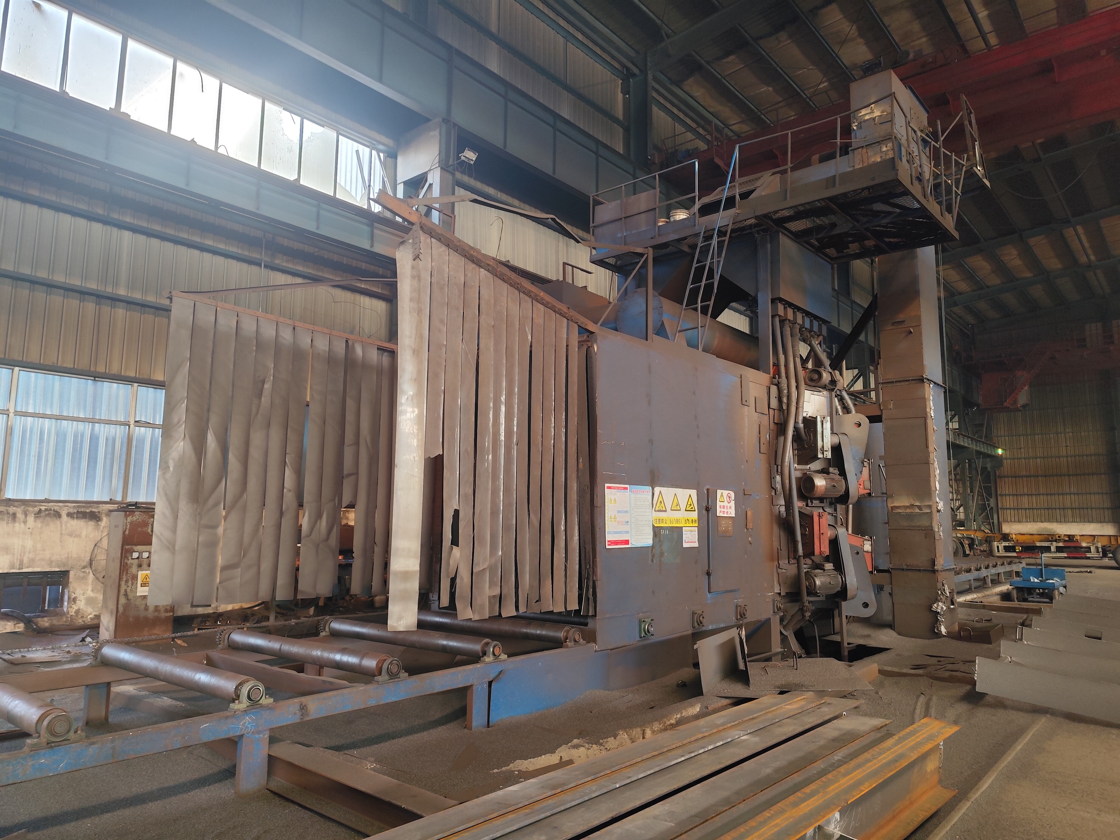
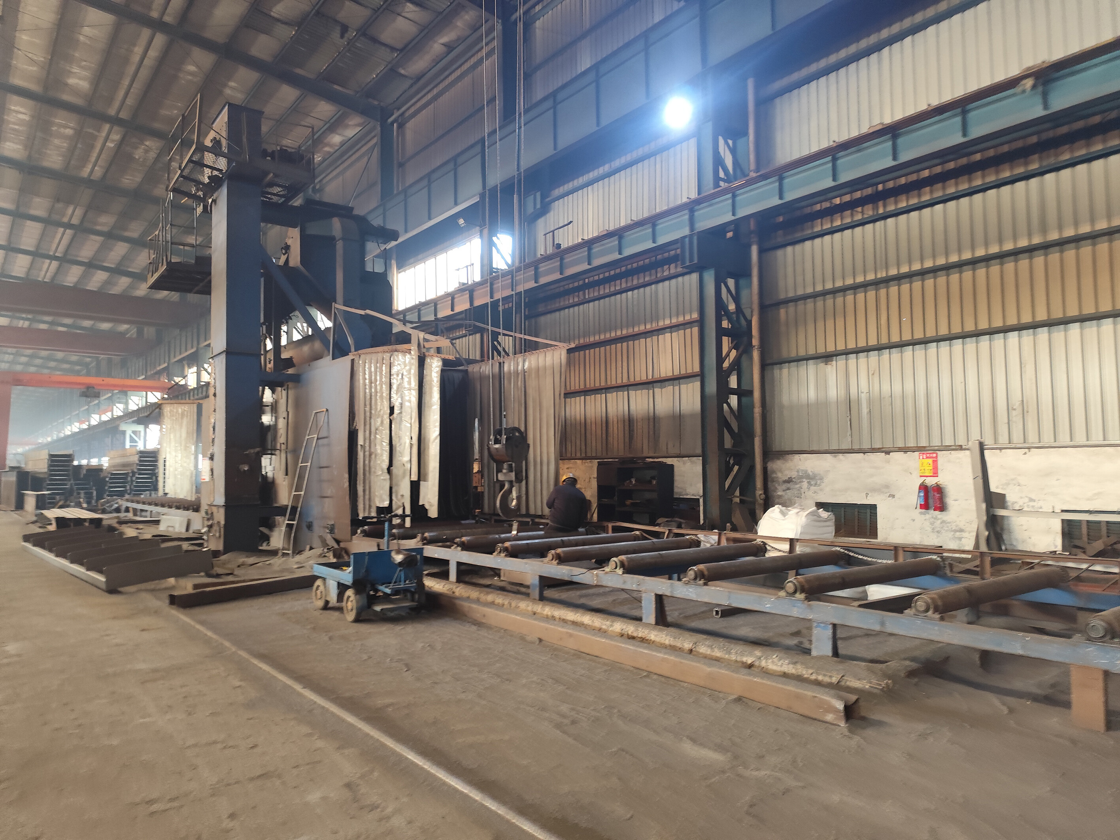
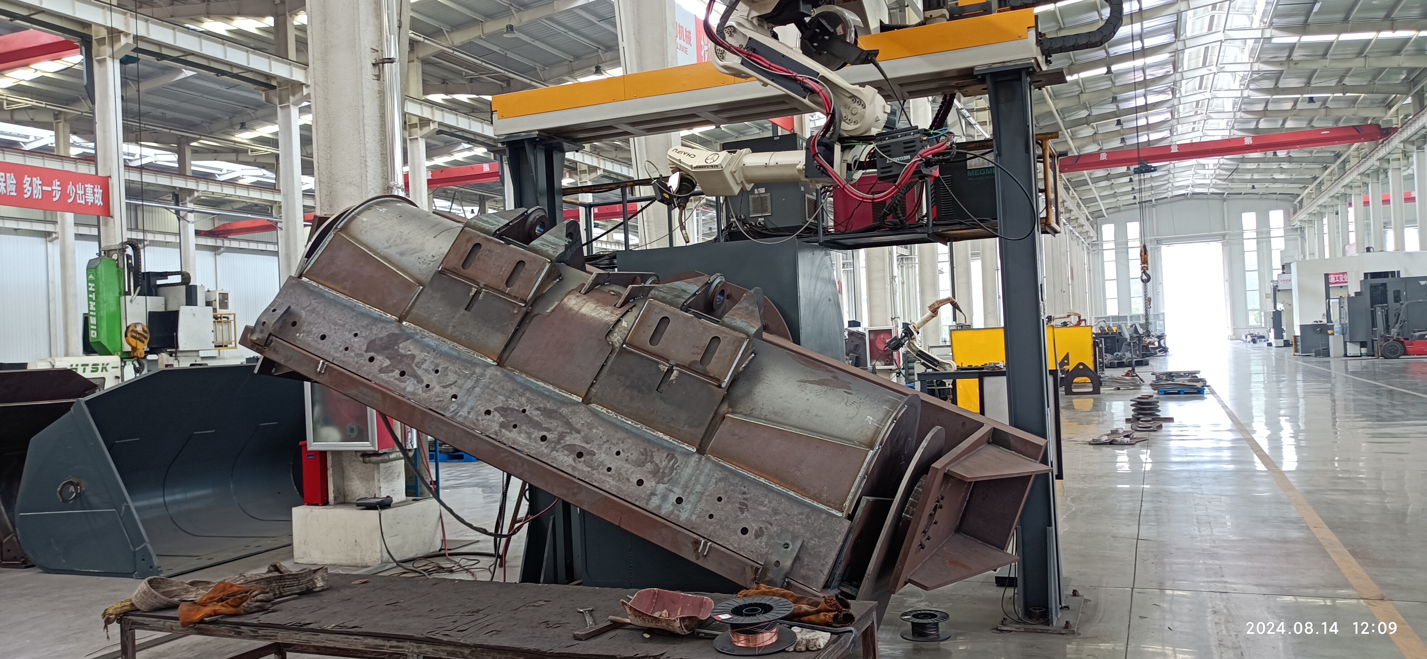
Instruments and Equipment
FAQ
Q: How can I get a quote for my project?
Q: How long can I get the price?
Q: Can we visit your factory?
Q: Do you provide customized product services?
Q: Where is the loading port?
Q: How to package the product?
Q: What if I have no import experience?
Q: Can you provide on-site installation service?
Q: How long is the delivery time?
Q: What is your payment terms?
Q: How can I place an order if my trial order does not reach your MOQ?
Q: How do you control product quality?
Contact Us
RELATED PRODUCTS


TOUCH WITH US